From sketch
to structure
in seconds.
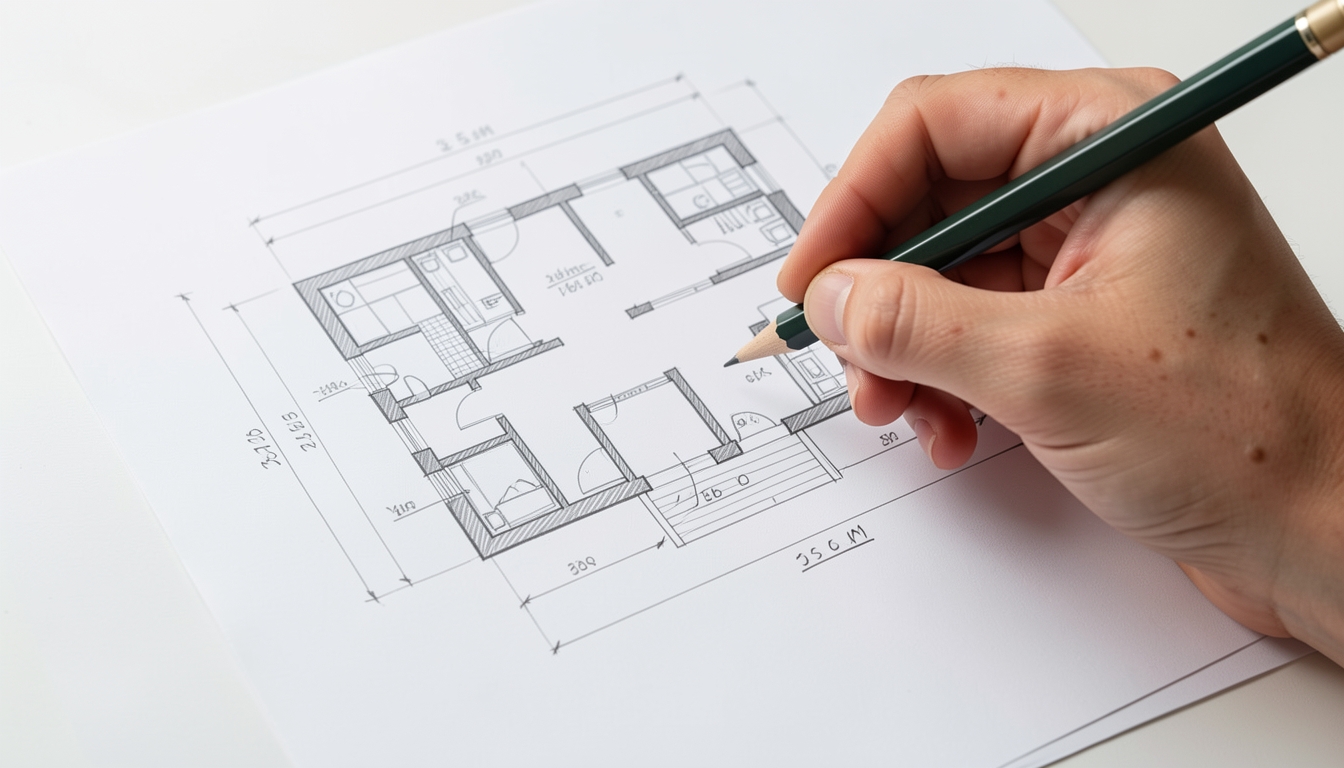
Upload your hand-drawn floor plan with measurements. Our AI reads your dimensions and instantly generates an interactive 3D model you can rotate, study, and present.
Three steps. One 3D model.
Upload your plan, add a few details, and let the studio interpret the geometry.
Drop your sketch here
Upload a hand-drawn plan, floor layout, or elevation. PNG, JPG, or PDF up to 25MB.
or drag and drop
From a napkin sketch
to a real volume.
Four steps. No CAD software. No learning curve. Just draw, upload, and watch your idea take shape.

Sketch your plan
Hand-draw floor plans, elevations, or sections on paper. Annotate dimensions in any unit.

AI interprets geometry
Our engine reads walls, openings, and dimensions — then reconstructs them as 3D volumes.

Explore in 3D
Rotate, pan, and section the model. Tweak wall heights, openings, and materials live.

Export & present
Download GLB, OBJ, or STL for portfolio, school crits, or your next studio review.
Built for studio work
From a single line
to a full structure.
Every tool you need to turn a draft floor plan into something you can walk through — without ever opening CAD software.
Dimension-aware AI
Reads the numbers on your sketch and builds geometry that respects every measurement you wrote.
Real 3D output
Get a fully rotatable 3D model — not a flat render. Pan, zoom, and explore every angle.
Photo or scan
Upload a phone photo, a scan, or a PDF. Our pipeline cleans up lines and recognises the layout.
30 second renders
Most sketches go from upload to a rotatable 3D model in under a minute. Iterate fast.
Studio-grade accuracy
Walls snap to your dimensions, openings land where you drew them, and roof heights stay true to your spec.
Export anywhere
Download .OBJ, .GLB, or share a view-only link for portfolio or studio crit presentations.
From desk crit to portfolio.
What students are saying.
"I went from a napkin sketch in studio to a portfolio-ready 3D model in one evening. This is what CAD should have been."
"Our thesis jury wanted to see volume, not lines. Sketch2Structure read my hand sections better than my TA did."
"It kept the looseness of my sketch but added the precision I needed for site analysis. The walk-through is unreal."
Your next sketch.
In 3D tonight.
Join thousands of architecture students using Sketch2Structure to get from concept to volume in minutes, not weeks.
Bring a teacher,
a studio, or your whole school.
We partner with architecture faculties and student studios to bring Sketch2Structure into design studios, juries, and workshops.